














Home-Run Manifold System Design
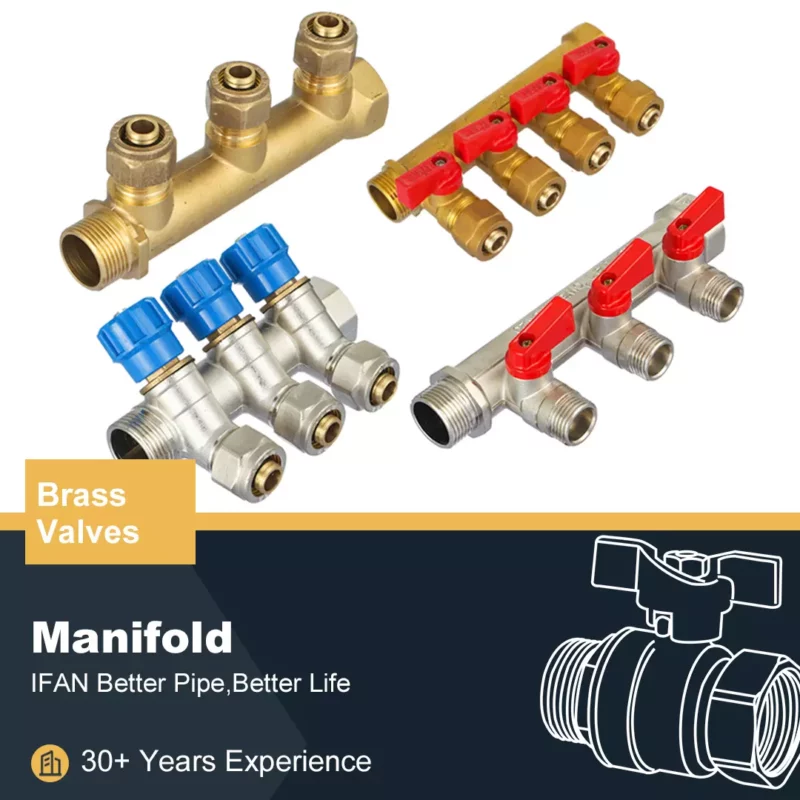
Each fixture has a dedicated line. All lines run from central manifold. This eliminates connection points. Pressure remains consistent throughout. Hot water arrives faster. It uses more tubing but fewer fittings.
Branch & Trunk System Layout
A main trunk line runs through building. Smaller branches feed fixture groups. This uses less tubing overall. It requires more fittings and connections. Design requires careful balancing. It is cost-effective for large homes.
Manifold Sizing & Location Strategy
Manifolds should be centrally located. Place near water heater for efficiency. Size based on number of outlets. Allow space for future expansion. Install in accessible location. Label all outlets clearly.
Balancing Water Pressure
Longer runs have more pressure drop. Use pressure balancing valves. Install flow restrictors on short runs. Achieve equal flow to all fixtures. Test and adjust system carefully. Document final settings.
Thermal Expansion Management
PEX expands with temperature changes. Allow slack in long straight runs. Use expansion loops in confined spaces. Avoid tight clips that restrict movement. Plan for 1-3% length change. This prevents stress on fittings.
Water Hammer Arrestor Placement
Fast-closing valves cause shock waves. Install arrestors near washing machines. Place near dishwasher connections. Install near quick-closing solenoid valves. Size arrestors appropriately. This prevents pipe damage.
Fixture Unit Calculation Method
Assign fixture units to each outlet. Toilet = 3 units, sink = 1 unit. Calculate total demand units. Determine peak flow rate. Select main line size accordingly. This ensures adequate supply.
Pipe Sizing Guidelines
Main trunk lines are typically 1″. Branch lines are often 3/4″. Fixture supply lines are 1/2″. Larger homes need larger trunks. Follow IPC or UPC tables. Never undersize pipes.
Insulation Strategy for Efficiency
Insulate all hot water lines. Use foam sleeves on PEX. Pay special attention to attic runs. Insulate cold lines in hot climates. This prevents condensation. It saves energy significantly.
Access Panel Planning
Plan for future maintenance access. Install panels behind shower valves. Include access to manifold area. Allow for valve replacements. Follow local code requirements. Mark panel locations clearly.
System Zoning for Efficiency
Zone by usage pattern and temperature. Group bathrooms together. Separate kitchen and laundry zones. Use individual manifold banks. Install zone valves for control. This reduces water waste.
Color Coding Best Practices
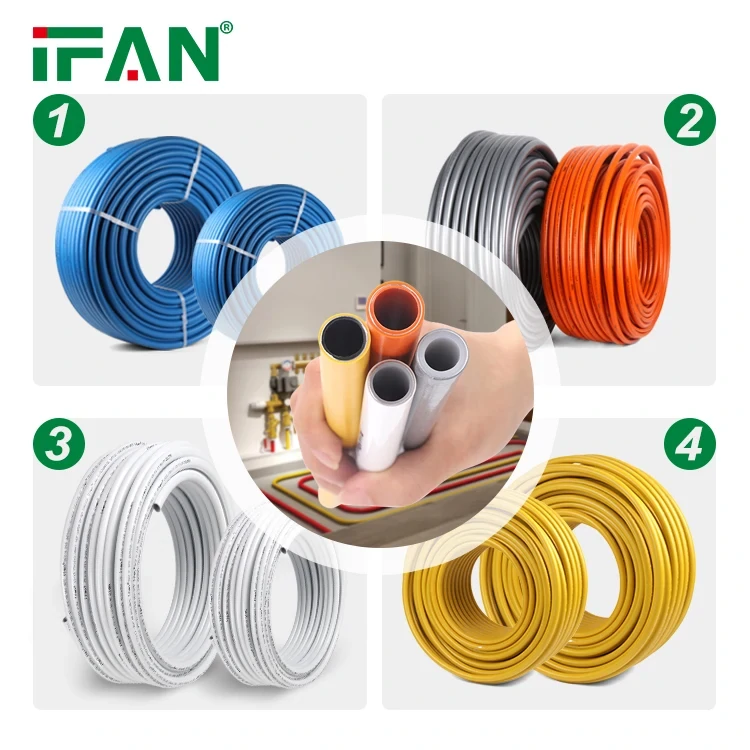
Use blue tubing for cold water. Use red tubing for hot water. Use white for mixed or heating. Color-code manifold valves. Mark tubing with permanent marker. This simplifies identification.
Testing & Commissioning Protocol
Pressure test at 1.5x working pressure. Test for minimum 30 minutes. Check every connection visually. Flush system thoroughly before use. Verify all fixtures work. Document test results.
If you have read this article and have any questions, please feel free to contact IFAN. Below is our contact information:
Whatsapp:+86 13373827623
Email:[email protected]